RSS

New property listed in Winnipeg

I have listed a new property at 93 Humboldt Avenue in Winnipeg. See details here

2D//Winnipeg/Welcome to 93 Humboldt a classic 1949 1 storey on a sunny, south-facing 45' x 102' lot in Glenwood, one of St. Vital s oldest tree-lined neighbourhoods. The big-ticket items are already done: new furnace (2025), hot water tank (2024), and shingles, soffit & fascia (2023) so your budget can go toward making it yours. The main floor has a south-facing living room, a separate dining room with a patio door out to a bonus room, a galley kitchen, and a full 4-piece bath. Upstairs, two good-size bedrooms. The partially finished basement adds a rec room plus an office/flex room work-from-home, sorted. Central air keeps summers comfortable. Out back, the oversized 16' x 20' detached garage with opener and rear drive access has room for your vehicle, your tools, or both. Walk to the Seine River trail, St. Vital Park, schools, and the shops on St. Mary s & St. Anne s. A solid starter or downsizer with the major updates already behind it book your showing today! Measurements +/- jogs (id:2493)

Read

New property listed in Winnipeg

I have listed a new property at 396 Belvidere Street in Winnipeg. See details here

5E//Winnipeg/SS Aug 10 | OTP Aug 19 | OH Thursday Aug 13Looking for a great first home? Come take a look at this 1 -storey on a corner lot in St. James 3 bedrooms, a full bath, and a fully finished basement, with more room than you'd expect for a starter.Light pours in from every angle, and the layout just works. The main floor gives you a spacious eat-in kitchen built for slow Saturday mornings, a welcoming living room, two bedrooms and the full bath. Room sizes are generous throughout, set up your primary suite on the main floor or take the entire upstairs for yourself your call.The big-ticket items were handled before the current owners took over: newer windows, newer electrical, sump pump and pit, and a roof done in 2011. HWT - 2025Out back there's parking for everyone who shows up, plus a lovely side yard for summer evenings, a garden, or the dog. You're minutes from Polo Park, transit and schools, with amenities within walking distance a pocket that rents well, so investors should take a serious look too.Book your showing today! (id:2493)

Read

New property listed in Winnipeg

I have listed a new property at 672 Niagara Street in Winnipeg. See details here

1D//Winnipeg/SS - Now / OH - Thurs 6-8 & Sun 2-4 / OTP - eve. June 9 || A beautifully updated, move-in ready River Heights family bungalow, this 1,243 sqft home features a bright open layout. The kitchen offers white cabinetry, quartz counters, a double apron sink, breakfast bar, and a new fridge (2024), with patio doors leading from the dining area to the deck. The living room centers on a flagstone fireplace and large window. Custom blinds (2023) are fitted throughout. Three main-floor bedrooms include a primary with a double closet. The fully finished basement significantly expands your space, featuring a large family room, kids' playroom, private office, three-piece bath, and an updated laundry room with a new washer and dryer (2023). Key mechanical upgrades provide total peace of mind: high-efficiency furnace (2023), central AC (2023), new storm door (2024), and a sump pump (2024). The large backyard is fully fenced with fresh landscaping (2024), and a single detached garage. Prime location blocks from schools, parks, and the Pan Am Pool. (id:2493)

Read

Open House. Open House on Sunday, May 31, 2026 2:00PM - 4:00PM

Please visit our Open House at 103 Brittany Drive in Winnipeg. See details here

Open House on Sunday, May 31, 2026 2:00PM - 4:00PM

1G//Winnipeg/S/S May 25 | OTP Evening of June 2 | | OH - May 28, 6-8pm // Step into 103 Brittany Drive and feel the difference a truly great layout makes! This 1,583 sq ft Charleswood bungalow was built for family life from the open-concept living and dining room with a large bay window, to the sunken family room anchored by a wood-burning fireplace and patio doors to a stunning 3-season sunroom. The kitchen overlooks the family room and features cork floors, ample cabinetry, and a breakfast area the kind of space where mornings actually happen. Three bedrooms on the main level, including a spacious primary with a 4-piece ensuite. The fully finished lower level adds a rec room, flex-room, 3-piece bath, and two offices perfect teen retreat or homework headquarters. Outside, enjoy a beautifully landscaped, fully fenced pie lot backing a private yard made for summer. Double attached garage. C/air, C/vac, high-efficiency furnace, updated shingles. Minutes to Harte Trail, parks, and all Charleswood amenities. This one checks every box book your showing today! (id:2493)

Read

Open House. Open House on Thursday, May 28, 2026 6:00PM - 8:00PM

Please visit our Open House at 103 Brittany Drive in Winnipeg. See details here

Open House on Thursday, May 28, 2026 6:00PM - 8:00PM

1G//Winnipeg/S/S May 25 | OTP Evening of June 2 | | OH - May 28, 6-8pm // Step into 103 Brittany Drive and feel the difference a truly great layout makes! This 1,583 sq ft Charleswood bungalow was built for family life from the open-concept living and dining room with a large bay window, to the sunken family room anchored by a wood-burning fireplace and patio doors to a stunning 3-season sunroom. The kitchen overlooks the family room and features cork floors, ample cabinetry, and a breakfast area the kind of space where mornings actually happen. Three bedrooms on the main level, including a spacious primary with a 4-piece ensuite. The fully finished lower level adds a rec room, flex-room, 3-piece bath, and two offices perfect teen retreat or homework headquarters. Outside, enjoy a beautifully landscaped, fully fenced pie lot backing a private yard made for summer. Double attached garage. C/air, C/vac, high-efficiency furnace, updated shingles. Minutes to Harte Trail, parks, and all Charleswood amenities. This one checks every box book your showing today! (id:2493)

Read

New property listed in Winnipeg

I have listed a new property at 103 Brittany Drive in Winnipeg. See details here

1G//Winnipeg/S/S May 25 | OTP Evening of June 2 | Step into 103 Brittany Drive and feel the difference a truly great layout makes! This 1,583 sq ft Charleswood bungalow was built for family life from the open-concept living and dining room with a large bay window, to the sunken family room anchored by a wood-burning fireplace and patio doors to a stunning 3-season sunroom. The kitchen overlooks the family room and features cork floors, ample cabinetry, and a breakfast area the kind of space where mornings actually happen. Three bedrooms on the main level, including a spacious primary with a 4-piece ensuite. The fully finished lower level adds a rec room, flex-room, 3-piece bath, and two offices perfect teen retreat or homework headquarters. Outside, enjoy a beautifully landscaped, fully fenced pie lot backing a private yard made for summer. Double attached garage. C/air, C/vac, high-efficiency furnace, updated shingles. Minutes to Harte Trail, parks, and all Charleswood amenities. This one checks every box book your showing today! (id:2493)

Read

New property listed in Winnipeg

I have listed a new property at 155 Peguis Street in Winnipeg. See details here

3K//Winnipeg/Bright & immaculate 3rd floor 1-bed condo in sought-after Hudson Condominiums, Devonshire Village. 586 sq ft of modern, accessible living with east-facing exposure and a private balcony. Sophisticated grey kitchen cabinetry with silver hardware, quartz countertops, under-counter lighting & full Samsung stainless appliance package included. Luxury vinyl plank flooring throughout. Primary suite with walk-through closet & direct 4-piece bath access. In-suite laundry included. Thoughtfully modified for accessibility step-in tub, grab bars & wide doorways throughout. Furniture negotiable for a true turnkey experience. One heated underground stall + one surface stall. Building features two elevators, fitness centre, lounge/party room & playground. Soundproofing beyond Manitoba building code. Minutes to Kildonan Place, Costco, dining & transit. Pet friendly. Move-in ready nothing to do but enjoy! (id:2493)

Read

New property listed in Winnipeg

I have listed a new property at 211 Coniston Street in Winnipeg. See details here

2B//Winnipeg/Welcome to The Flats on Coniston, where comfort, convenience, and calm city living come together.This spacious 850 sq ft, 2-bedroom, 1-bath condo offers an ideal setup for busy professionals who want to stay connected to downtown Winnipeg without living right in the middle of the noise. Located within easy walking distance to downtown, you ll enjoy quick access to work, dining, and entertainment while coming home to a quieter residential setting.Inside, the smart layout provides generous living space and two well-sized bedrooms, making it perfect for professionals, roommates, or anyone wanting a home office. The concrete construction offers enhanced privacy and sound reduction, creating a more peaceful living environment.Budgeting is simple and predictable with condo fees that include both hydro and water, helping take the guesswork out of monthly expenses. Plus, in-building laundry adds everyday convenience.If you re looking for comfortable city living with a little breathing room, this condo at The Flats on Coniston is a fantastic place to call home. (id:2493)

Read

New property listed in Winnipeg

I have listed a new property at 311 Hargrave Street in Winnipeg. See details here

9A//Winnipeg/Experience effortless downtown living in the prestigious Glasshouse with parking. Stunning 9th-floor corner unit, offered fully furnished with stylish EQ3 pieces, including the TV and soundbar, Move-in ready.Floor-to-ceiling windows showcase sweeping city views while exposed concrete and steel beams add striking industrial character. Custom blinds provide privacy when needed. Stylish barn doors open to two spacious bedrooms, creating a modern loft-inspired layout.Gourmet kitchen is designed for everyday living and entertaining, high-gloss cabinetry, quartz countertops, designer backsplash, and stainless steel appliances.144 sq ft private covered balcony, perfect for enjoying fresh air and skyline views.Amenities include 21st-floor rooftop terrace w. pano city views, BBQ area, fire lounge, and year-round entertaining space, 24-hour fitness ctr and pvt theatre.Steps from Canada Life Centre, True North Square, and Wpg s best restaurants and nightlife, downtown living at its finest.The seller will pay the first three months of condo fees for the new owner!Turn-key, stylish, and priced to sell simply move in and start enjoying sophisticated urban living. (id:2493)

Read

How to move from renting to owning

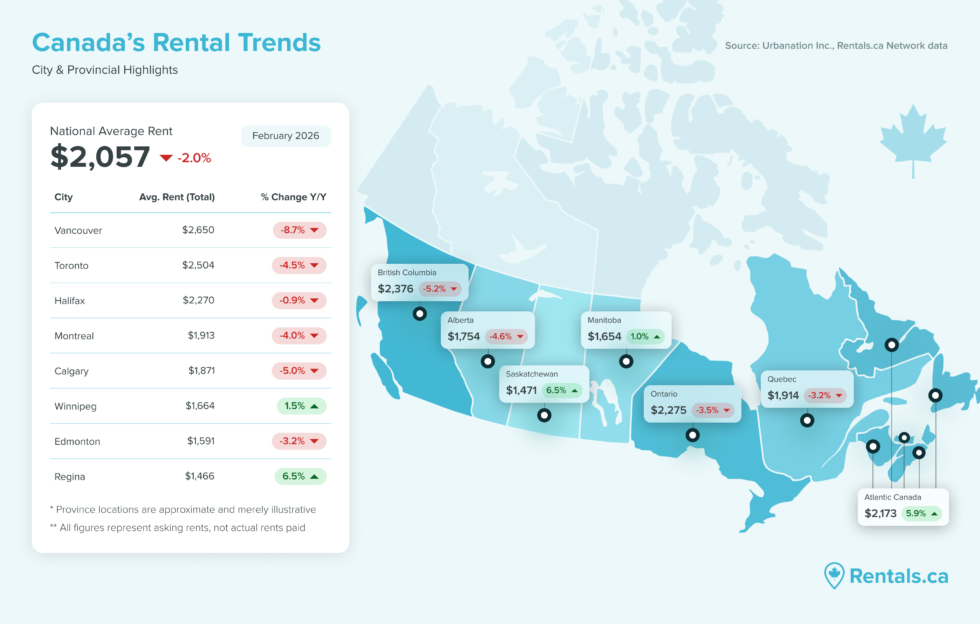
In a recent blog post by rentals.ca, a trend was noted across the prairie capital cities: rent prices were creeping up, while other provinces showed a decline. Winnipeg now has an average rental cost of $1,664, up 1.5% year-over-year (Y/Y). While renting has its place, at this cost, you're not far away from being able to start building equity and working towards owning your home instead of putting money in someone else's pocket. The secret ingredient? Single attached homes, sometimes called duplexes.

In February 2026, the average sale price of a Single Attached home in Manitoba was around $379,000. Assuming a 4% interest rate, that's around $1,900 a month. Sure, that's more than just renting. But what if you call up a friend and see if they want to live with you and chip in? Even at a modest $600/month in rent income, you're ahead of average rental prices! And the best part: you’re building equity. In 5 years, you will have paid down over $45,000 of your principal—money that otherwise would have gone to a landlord.

What’s preventing you from moving away from renting and into home ownership? A lot of people have a hard time saving up the 5% down payment, and that is certainly a challenge. For that $379,000 attached home I mentioned earlier, 5% is nearly $20,000. That’s not a small amount of money; it's almost a year of rent (at that average price). But perhaps delaying your ambition to move out of your parents' home can be put on hold for a year to set yourself up for long-term success.

What's the next step? Call me! I'll help you find a lender who can work with your unique situation and get you into a home. Once we know the budget we’re working with, we can get into the fun stuff: looking at homes! I'll help you find a place to call your own. I’ll help you turn that monthly housing expense into an equity-building payment instead of just a rent payment.

Read

5 Ways to Make Buying Your First Home Together Stress-Free

1) Get on the Same Page Before You Get Pre-Approved

A home budget works best when it fits both of your lives.

Before you even talk to a lender, have the “real life” conversation:

  • What monthly payment feels comfortable?

  • How much do you want to keep for travel, kids, savings, or fun?

  • Are you combining finances fully… or partially?

2) Pre-Approval: Do It Together (Even If You’re Renting Separately)

Confidence starts with a clear budget, together.

If you’re buying together, get pre-approved as a team so you know:

  • what you qualify for together

  • what each person contributes

  • what your realistic price range is

This avoids touring homes that are emotionally perfect… but financially painful.

3) Build Your “Must-Have” List as a Couple (Not Two Solo Lists)

The best first home supports your next chapter, not just your Pinterest board.

A common first-home mistake is trying to find a home that checks every box for both people.
Instead, decide what matters most for your marriage and lifestyle, like:

  • commute balance

  • bedroom count for future plans

  • space for working from home

  • storage, parking, yard, pets

  • proximity to family / schools

4) Plan for the Costs After Possession Day

The smoothest move-in is the one you plan for early.

Buying your first marital home isn’t just “getting the keys.” It’s building a home life.

Beyond the down payment, plan for:

  • legal + closing costs

  • moving expenses (sometimes two moves into one!)

  • furniture and basics (window coverings, lawn tools, etc.)

  • utilities, property taxes, insurance

  • the first year of “home surprises”

5) Choose a Home That Reduces Stress, Not Just Looks Great Online

Your first home together should feel like a good decision six months later, not just on offer night.

That means watching for:

  • hidden maintenance issues

  • awkward layouts that don’t “live well”

  • long-term resale factors

  • renovation costs that add pressure early on

A good home inspection and solid guidance can save a couple from buying a “pretty problem.”

Read

I have listed a new property at 311 Hargrave Street in Winnipeg. See details here

9A//Winnipeg/Urban Luxury Fully Furnished (EQ3) & Move-In ReadyExperience effortless downtown living in the prestigious "Glasshouse" with gated parking. This stunning 9th-floor corner unit is now available fully furnished simply arrive and start living.Floor-to-ceiling windows showcase panoramic city views, while exposed concrete and steel beams add industrial-chic sophistication. Custom blinds ensure privacy. Striking barn doors open to two spacious bedrooms.The gourmet kitchen features high-gloss cabinets, quartz countertops, designer backsplash, and complete stainless steel appliances ready for entertaining.Your private 144 sq ft covered balcony offers city views and fresh air. The 21st-floor rooftop terrace delivers spectacular city views, BBQ facilities, fire lounge, and an enclosed year-round entertaining space.Premium amenities include 24-hour fitness center and private theater. Canada Life Centre, True North Square, and Winnipeg's finest dining and nightlife are steps away.Turn-key elegance for discerning professionals. This is sophisticated urban living at its finest. (id:2493)

Read
The trademarks REALTOR®, REALTORS®, and the REALTOR® logo are controlled by The Canadian Real Estate Association (CREA) and identify real estate professionals who are member’s of CREA. The trademarks MLS®, Multiple Listing Service® and the associated logos are owned by CREA and identify the quality of services provided by real estate professionals who are members of CREA. Used under license.
Powered by: REALTOR.ca
